DUCKPOND HOUSE // A thoughtful renovation of a 1913 historic home balancing preservation, modern living, and playful expression.




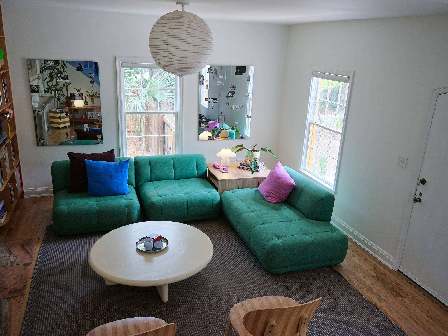
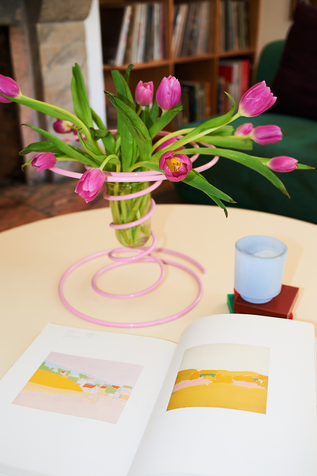
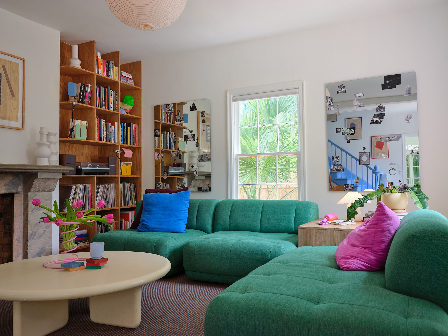
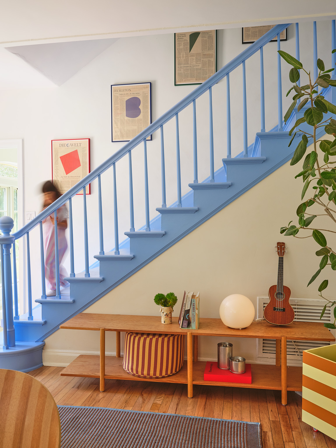
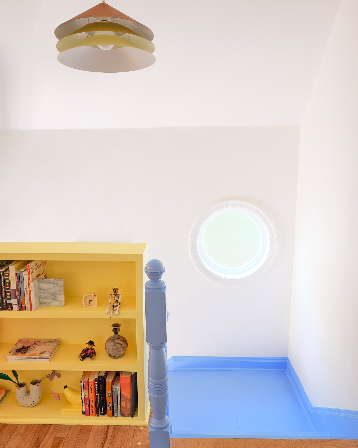
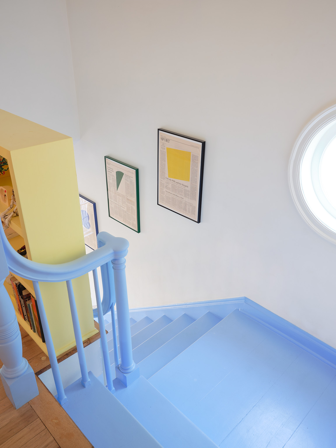
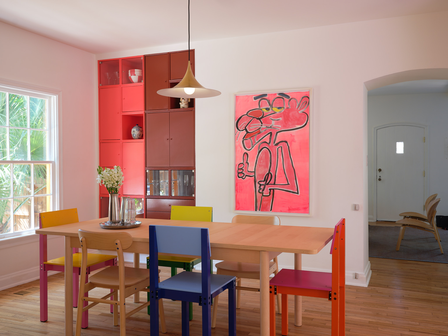
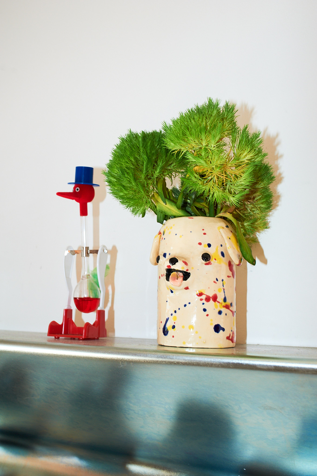
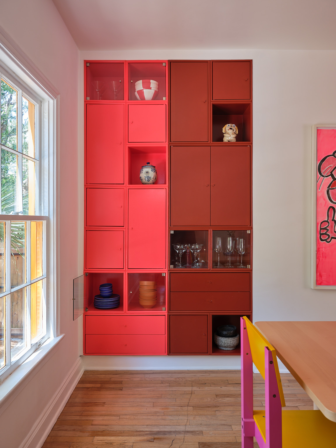
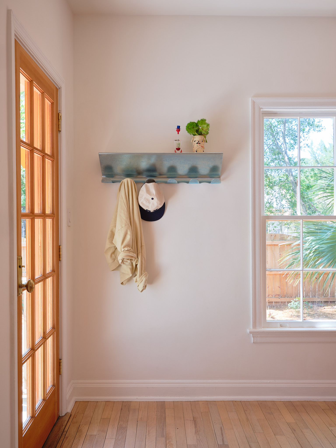
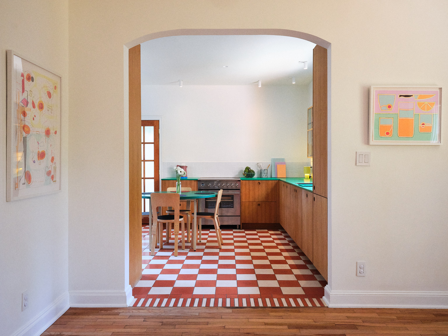
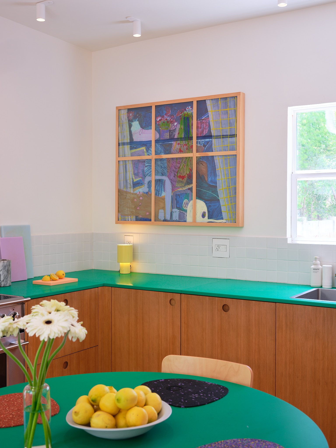
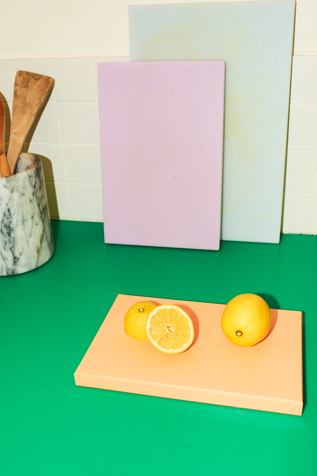
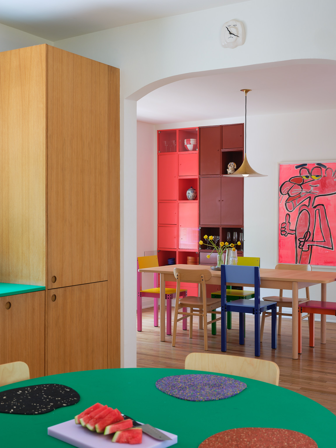
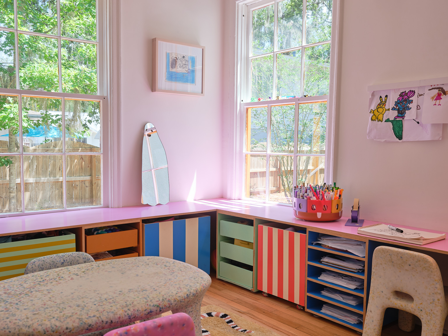
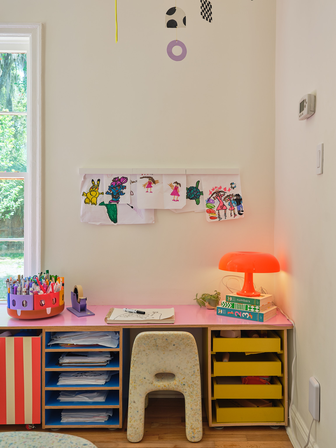
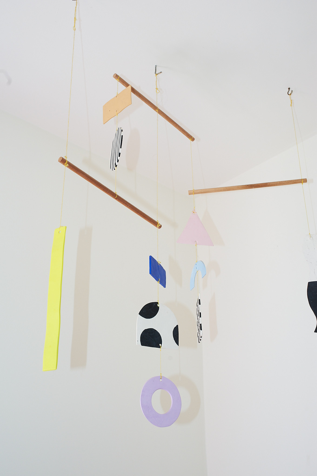
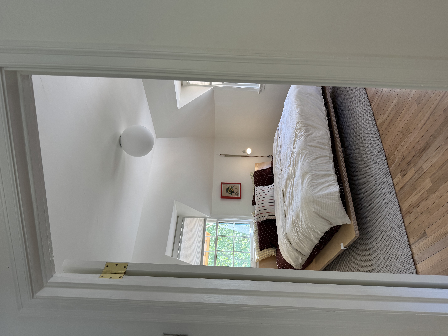
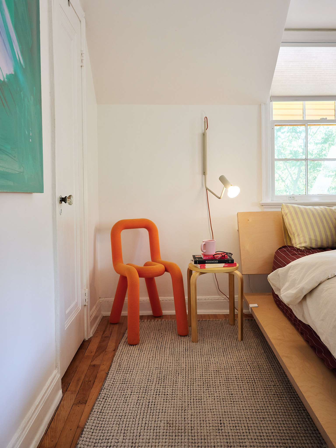
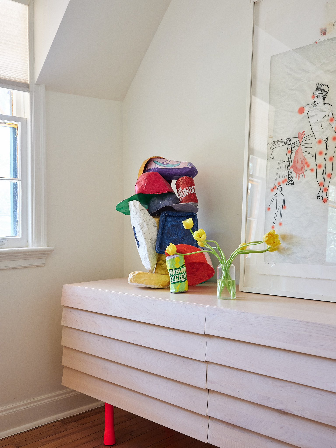
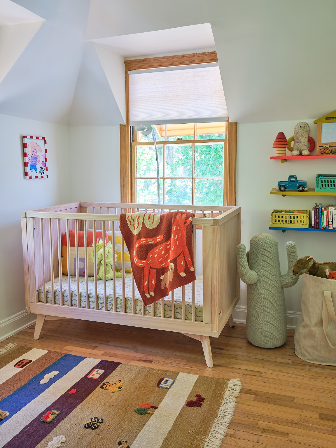
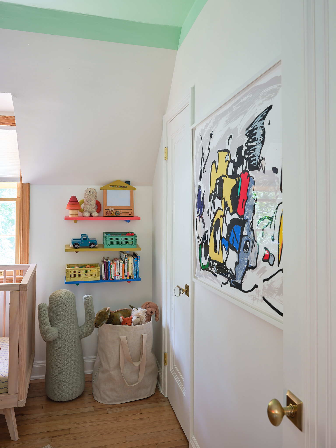

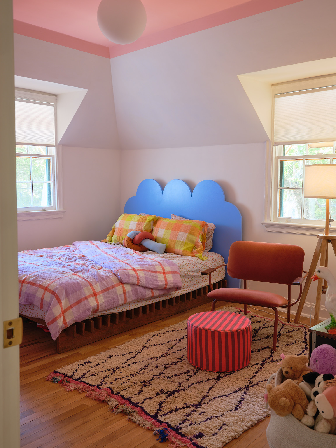
The Duckpond House began with a simple question: How can a historic home continue to evolve while honoring everything that makes it special?
Rather than erase its history, we embraced it. Original architectural details were carefully restored and celebrated while introducing contemporary interventions that support the rhythms of modern family life. Every decision was guided by a balance of preservation, function, and delight.
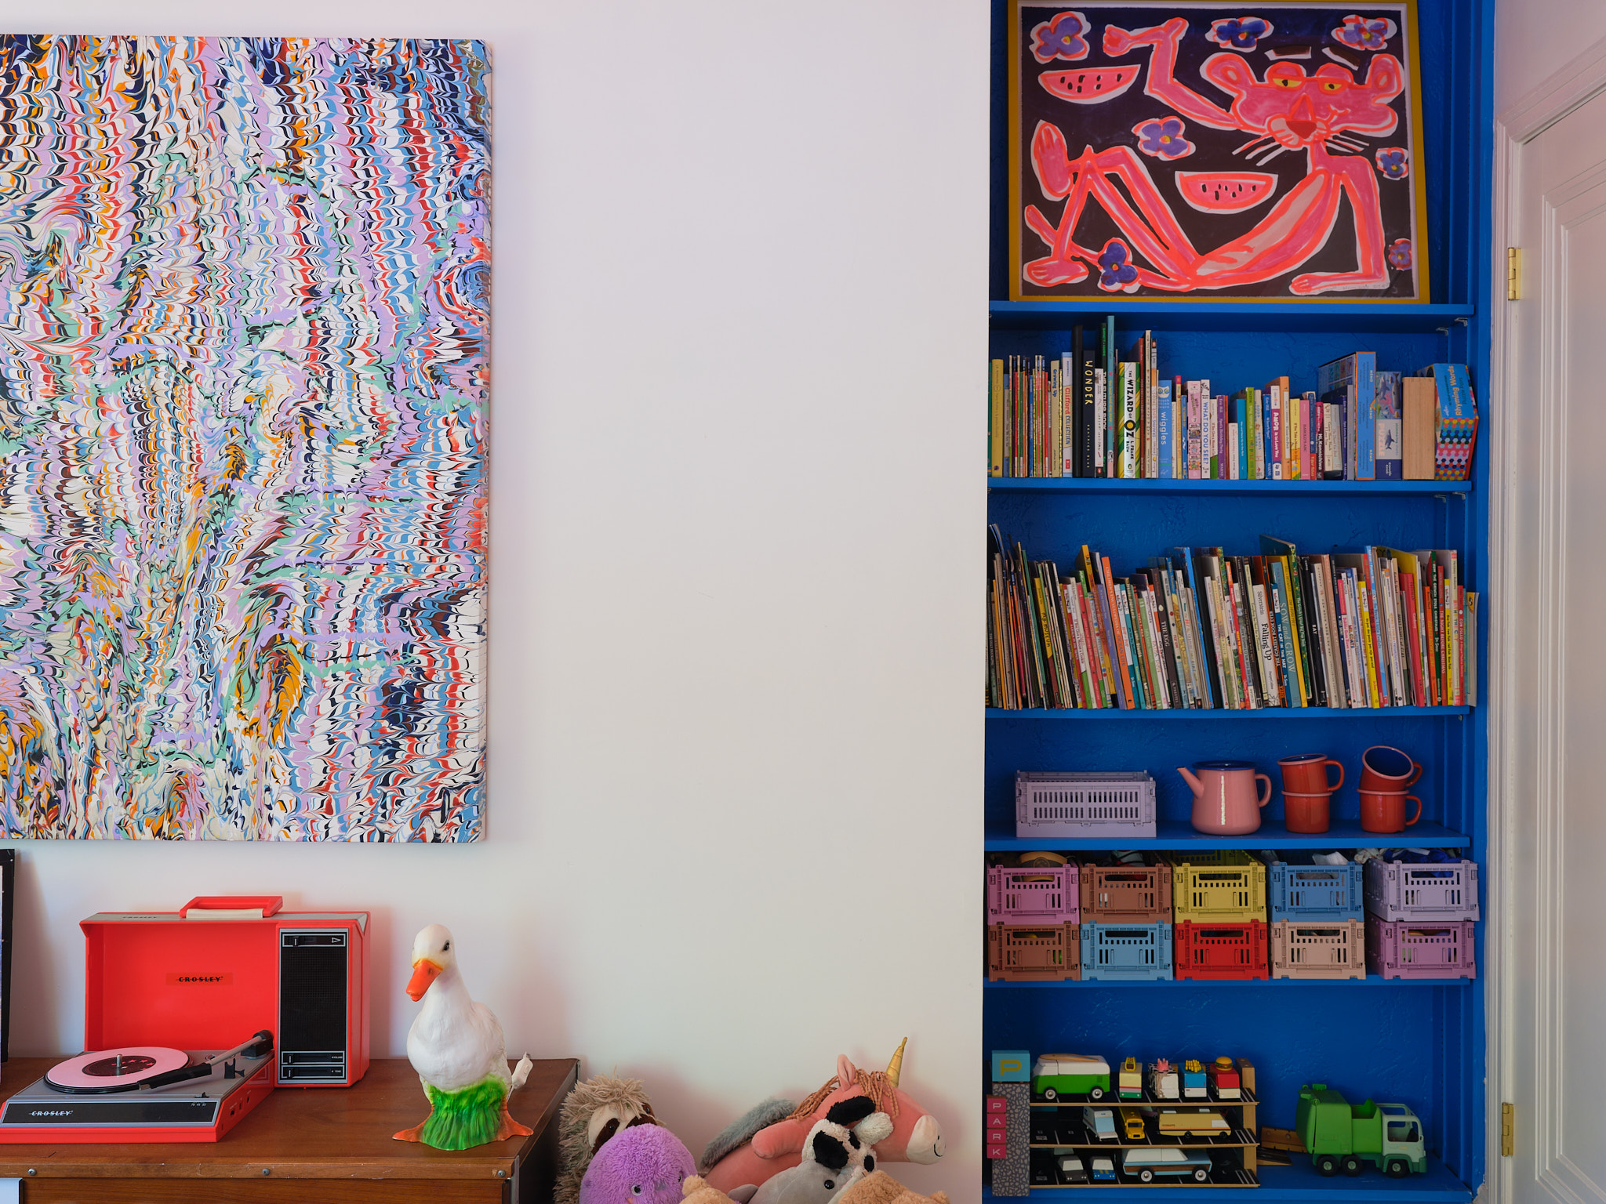
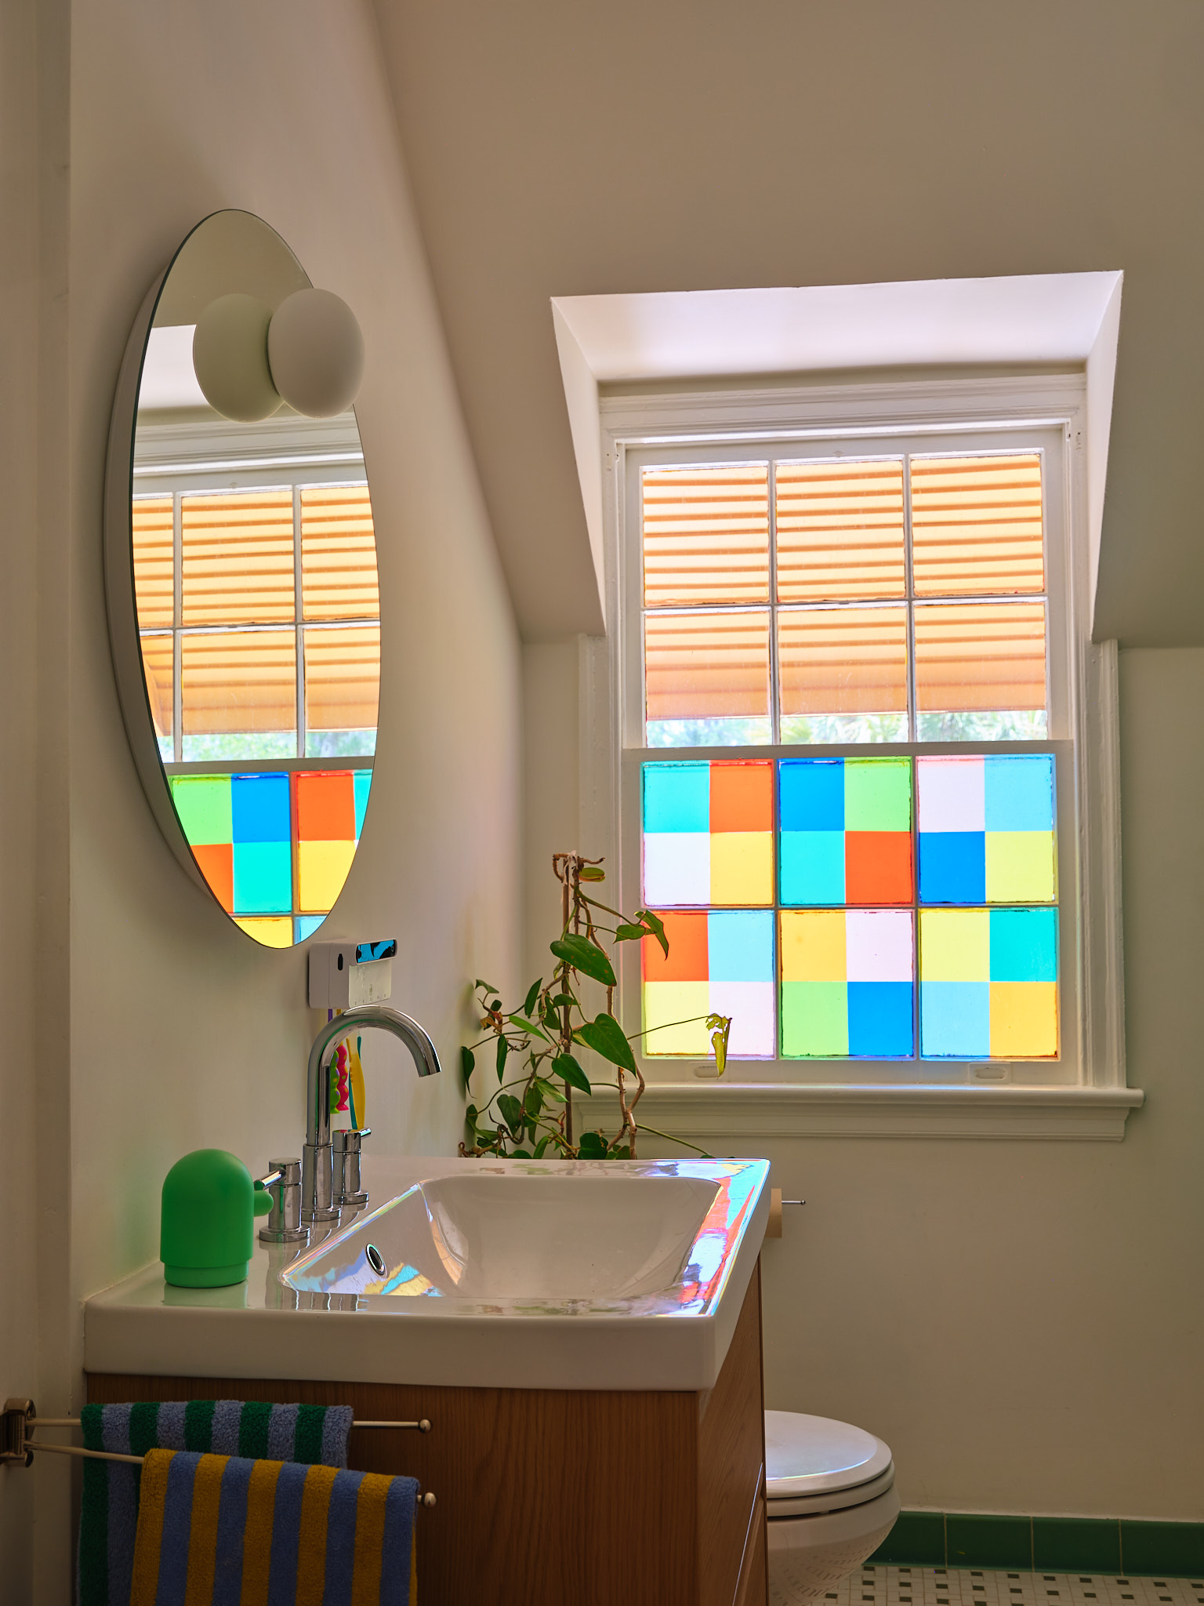
The result is a home that feels layered rather than renovated—where original oak floors, historic windows, and period details exist comfortably alongside bold color, sculptural lighting, custom millwork, and carefully selected contemporary furnishings.
At the heart of the home is a complete reimagining of the kitchen. Custom oak cabinetry, durable contemporary materials, and playful color create a space designed for gathering, creativity, and everyday living. Throughout the house, each room was considered as part of a larger narrative, creating moments of surprise while maintaining a cohesive visual language.
Materiality played an important role in shaping the experience of the home. Natural wood, stone, recycled materials, handmade finishes, and thoughtfully curated vintage pieces create warmth and character while supporting longevity and sustainability. Every surface was selected not only for its beauty, but for how it would age and be lived with over time.
Throughout the project, Studio Blinky approached the home as both designers and storytellers. Illustration, color, composition, and a deep appreciation for craftsmanship informed every decision, resulting in interiors that feel joyful, personal, and deeply connected to their architecture.
Duckpond House represents our belief that great design is not about following trends, but about creating spaces that reflect the people who live within them. It demonstrates our collaborative approach to residential design—thoughtful, highly personal, and rooted in the idea that homes should inspire curiosity, comfort, and connection every day.
The renovation also focused on improving how the home functions for a growing family. Spaces were reorganized to maximize natural light, create better circulation, and support both everyday routines and larger gatherings. Flexible rooms accommodate work, play, entertaining, and quiet retreat without sacrificing the home's historic charm.